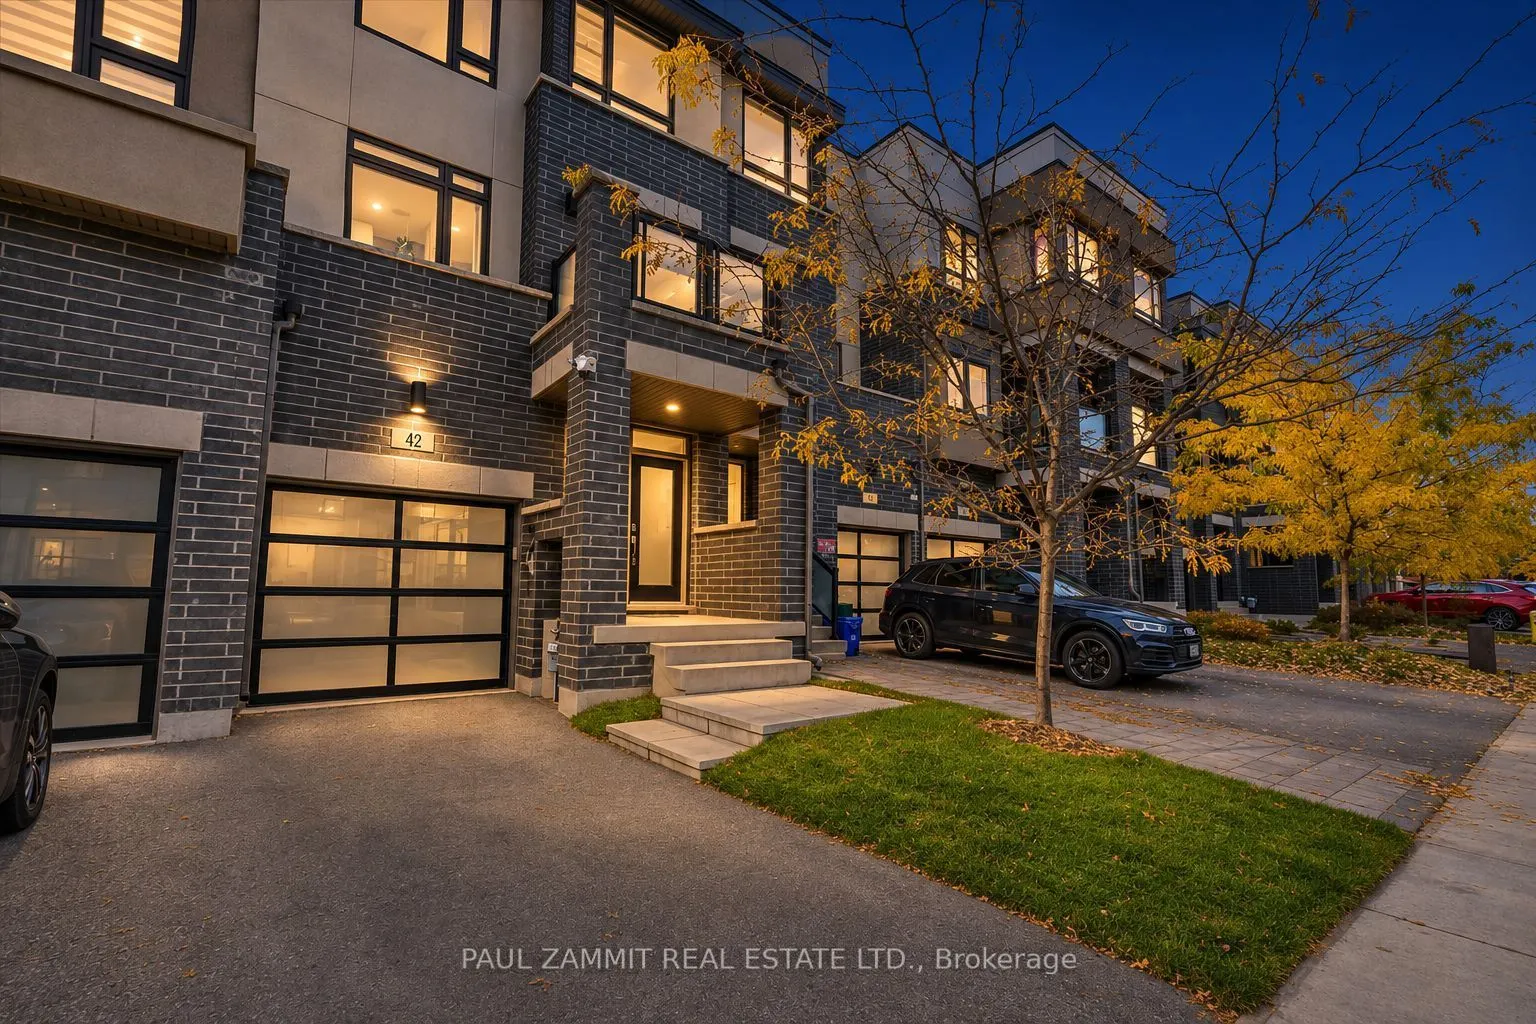
Experience the convenience of a private elevator in this beautifully appointed 2,282 sq. ft. freehold townhouse, featuring 3 bedrooms, 4 bathrooms and a private elevator. Bright, inviting interiors showcase 9-ft smooth ceilings, laminate and porcelain flooring, hardwood stairs, recessed pot lights a...nd designer light fixtures. The European-inspired kitchen impresses with premium Miele appliances, quartz countertops, upgraded cabinetry and fixtures, combining sleek style with everyday functionality. A striking fireplace feature wall adds warmth and character to the living space, while abundant natural light enhances the contemporary design. Enjoy exceptional outdoor living with four separate deck or balcony spaces, plus a west-facing backyard-perfect for relaxing and entertaining. Upper-level laundry offers added convenience, while the tandem garage provides direct access to the home. A sophisticated blend of generous space, refined finishes and thoughtful features. Low monthly POTL fees of $87.73 **OPEN HOUSE SAT & SUN 2-4 P.M**
Full Property Details
Interior
Bedrooms
3
Bedrooms Plus
1
Total Bedrooms
4
Washrooms
4
Square Footage
2000-2500 sqft
Basement
Unfinished
Heating Source
Gas
Heating Fuel
Forced Air
Air Conditioning
Central Air
Family Room
Yes
Kitchens
1
Total Kitchens
1
Fireplace Features
Yes
Bedrooms
3
Bedrooms Plus
1
Total Bedrooms
4
Washrooms
4
Square Footage
2000-2500 sqft
Basement
Unfinished
Heating Source
Gas
Heating Fuel
Forced Air
Air Conditioning
Central Air
Family Room
Yes
Kitchens
1
Total Kitchens
1
Fireplace Features
Yes
Exterior
Depth
103.39
Front
18.0
Driveway
Private
Lot Size
18 x 103.39 ft
Pool
None
Parking Spaces
3
Total Parking Spaces
3.00
Parking Description
Built-In
Garage Spaces
2
Depth
103.39
Front
18.0
Driveway
Private
Lot Size
18 x 103.39 ft
Pool
None
Parking Spaces
3
Total Parking Spaces
3.00
Parking Description
Built-In
Garage Spaces
2
Building Description
Style
3-Storey
Home Type
Townhome
Subtype
Att/Row/Townhouse
Property Orientation
West
Exterior Finish
Brick,Stucco (Plaster)
Sewers
Sewer
Water Supply
Municipal
Possession Date
No Data
Style
3-Storey
Home Type
Townhome
Subtype
Att/Row/Townhouse
Property Orientation
West
Exterior Finish
Brick,Stucco (Plaster)
Sewers
Sewer
Water Supply
Municipal
Possession Date
No Data
Community
Community
Aileen-Willowbrook
Community
Aileen-Willowbrook
Taxes & Fees
Taxes
$6,120 /yr
Tax Year
2025
Occupancy
Owner
Taxes
$6,120 /yr
Tax Year
2025
Occupancy
Owner
Room Types
Bedroom 2
Closet
Dimensions 8.01 x 10.01 feet
80.18 sqft
Bedroom 3
Closet
Dimensions 8.01 x 10.01 feet
80.18 sqft
Breakfast
Combined w/Kitchen, Open Concept
Dimensions 12.5 x 8.99 feet
112.38 sqft
Dining Room
W/O To Balcony, Pot Lights
Dimensions 17.19 x 12.99 feet
223.3 sqft
Family Room
W/O To Balcony, Fireplace, Pot Lights
Dimensions 16.6 x 12.01 feet
199.37 sqft
Great Room
3 Pc Bath, W/O To Deck, Access To Garage
Dimensions 13.39 x 10.99 feet
147.16 sqft
Kitchen
Centre Island, Quartz Counter, Stainless Steel Appl
Dimensions 8.6 x 12.6 feet
108.36 sqft
Laundry
Laundry Sink, B/I Shelves
Dimensions 8.01 x 4.99 feet
39.97 sqft
Primary Bedroom
W/O To Balcony, Walk-In Closet(s), 5 Pc Ensuite
Dimensions 10.6 x 16.99 feet
180.09 sqft
Similar Properties(No results)
Mortgage Calculator
Calculate your estimated monthly mortgage payment
Price
$1,348,000
$
%
%
Monthly payment
By clicking Save, we will calculate your estimated mortgage for all properties using the saved values (down payment percentage, interest rate, and amortization).
The accuracy and applicability of this calculator are not guaranteed.