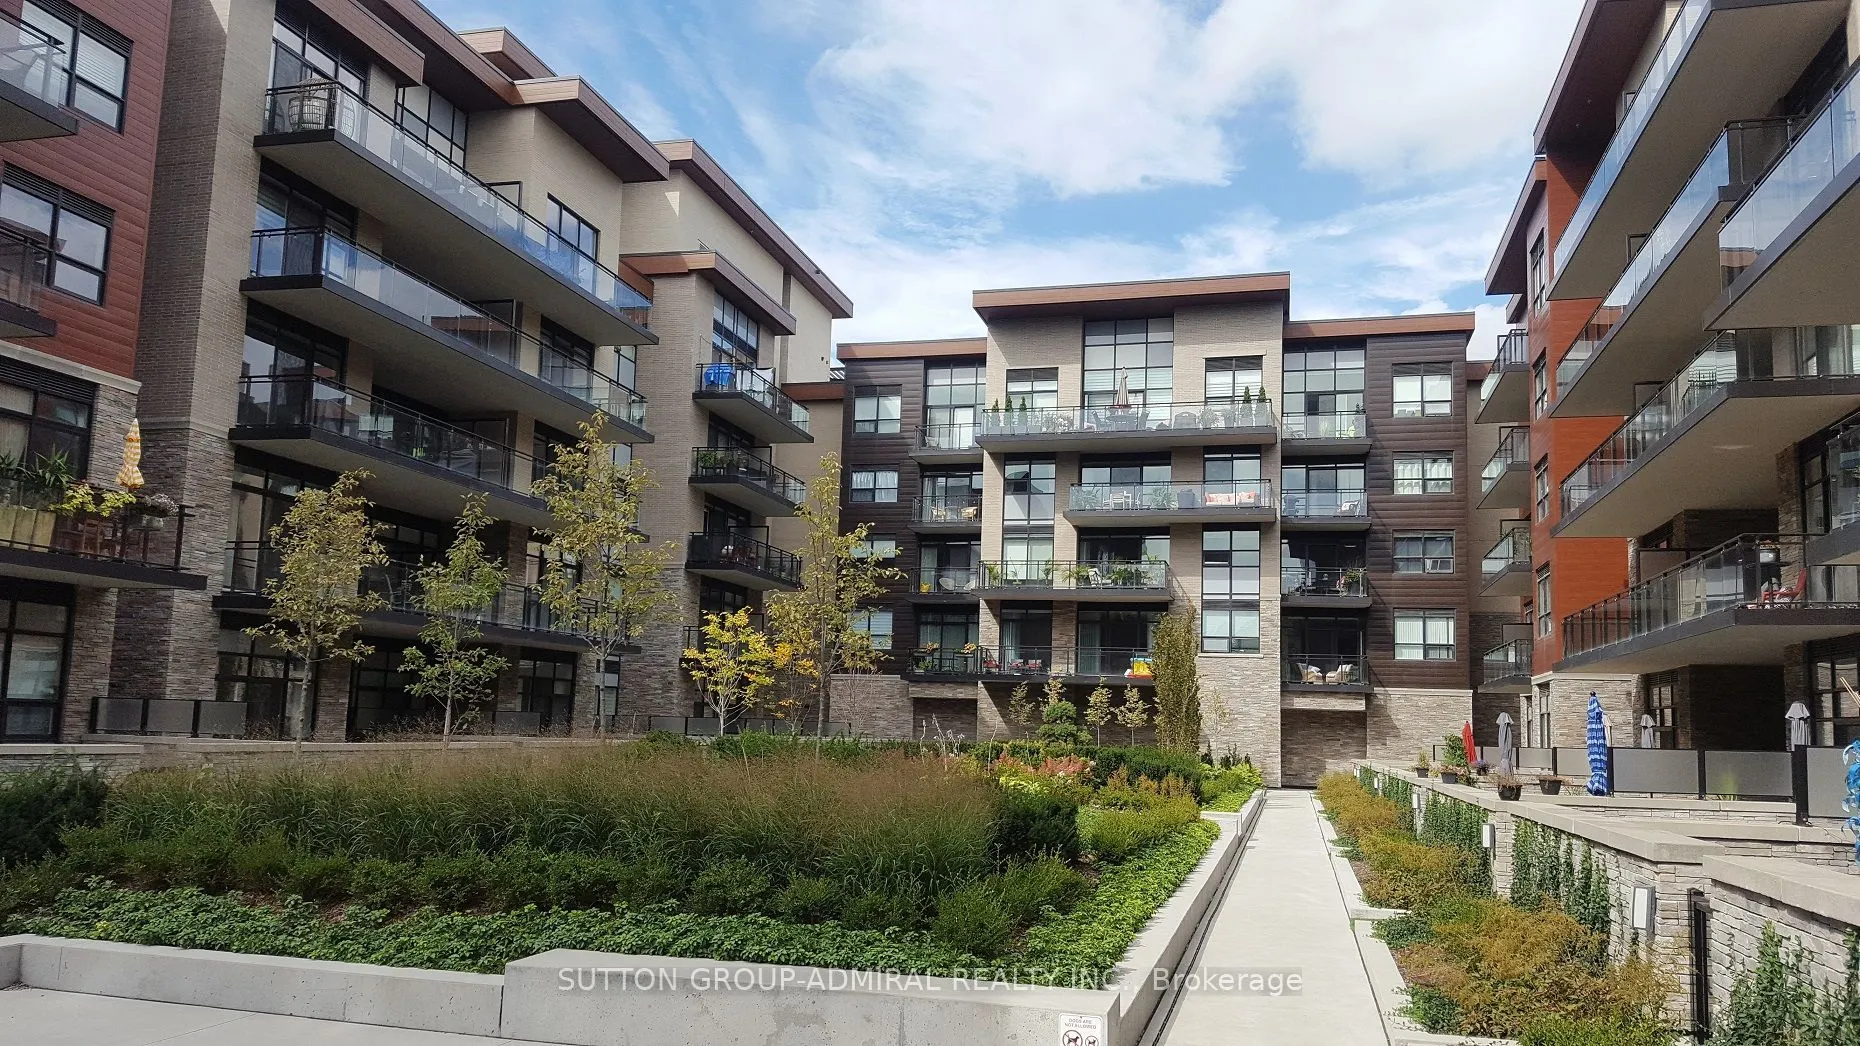
Experience an elevated living in this stunning 1+1 suite at The Craftsman. The versatile Den provides the ideal space for a Dining area or a comfortable Home Office. It's a Bright 9' Ceiling 1-Bedroom plus Den that Offers a Walk-Out to The Balcony from The Bedroom and Living Room. This spacious Kitc...hen is equipped with Stainless Steel and Built-in appliances, abundant cabinetry, and plenty of counter space. Residents of The Craftsman enjoy exceptional amenities, including a fully equipped Fitness Room, Games Room, stylish Party Room with a Lounge, and a Rooftop Patio with breathtaking views. Also, Floor To Ceiling Windows, Engineered Hardwood in Principle Rooms, Tiled Bathroom, Quartz Counters, 2 Walk Outs To The Oversized Private 100 Sq. Ft. Balcony With An Unobstructed View. Nearby Lakeshore Bicycle Path, Rattray Marsh Trails, Clarkson GO, And Walk To Shops & Restaurants.
Full Property Details
Interior
Bedrooms
1
Bedrooms Plus
1
Total Bedrooms
2
Washrooms
1
Square Footage
600-699 sqft
Basement
None
Heating Source
Gas
Heating Fuel
Forced Air
Air Conditioning
Central Air
Family Room
No
Kitchens
1
Total Kitchens
1
Fireplace Features
No
Bedrooms
1
Bedrooms Plus
1
Total Bedrooms
2
Washrooms
1
Square Footage
600-699 sqft
Basement
None
Heating Source
Gas
Heating Fuel
Forced Air
Air Conditioning
Central Air
Family Room
No
Kitchens
1
Total Kitchens
1
Fireplace Features
No
Exterior
Driveway
Underground
Parking Spaces
1
Total Parking Spaces
1.00
Parking Description
Underground
Garage Spaces
1
Balcony
Open
Driveway
Underground
Parking Spaces
1
Total Parking Spaces
1.00
Parking Description
Underground
Garage Spaces
1
Balcony
Open
Building Description
Style
1 Storey/Apt
Home Type
Condo
Subtype
Condo Apartment
Year Built
6-10
Property Orientation
East
Exterior Finish
Concrete,Stone
Possession Date
1/3/2027
Locker
Owned
Style
1 Storey/Apt
Home Type
Condo
Subtype
Condo Apartment
Year Built
6-10
Property Orientation
East
Exterior Finish
Concrete,Stone
Possession Date
1/3/2027
Locker
Owned
Community
Community
South Parkdale
Community
South Parkdale
Taxes & Fees
Occupancy
Tenant
Central Air Conditioning
Included
Common Elements
Included
Heating
Included
Parking
Included
Water
Included
Occupancy
Tenant
Central Air Conditioning
Included
Common Elements
Included
Heating
Included
Parking
Included
Water
Included
Other
Pets
No
Pets
No
Room Types
Den
Hardwood Floor, Open Concept
Dimensions 10.7 x 8.01 feet
85.71 sqft
Kitchen
Hardwood Floor, Open Concept, Combined w/Living
Dimensions 24.21 x 11.29 feet
273.33 sqft
Living Room
Hardwood Floor, W/O To Balcony, Combined w/Kitchen