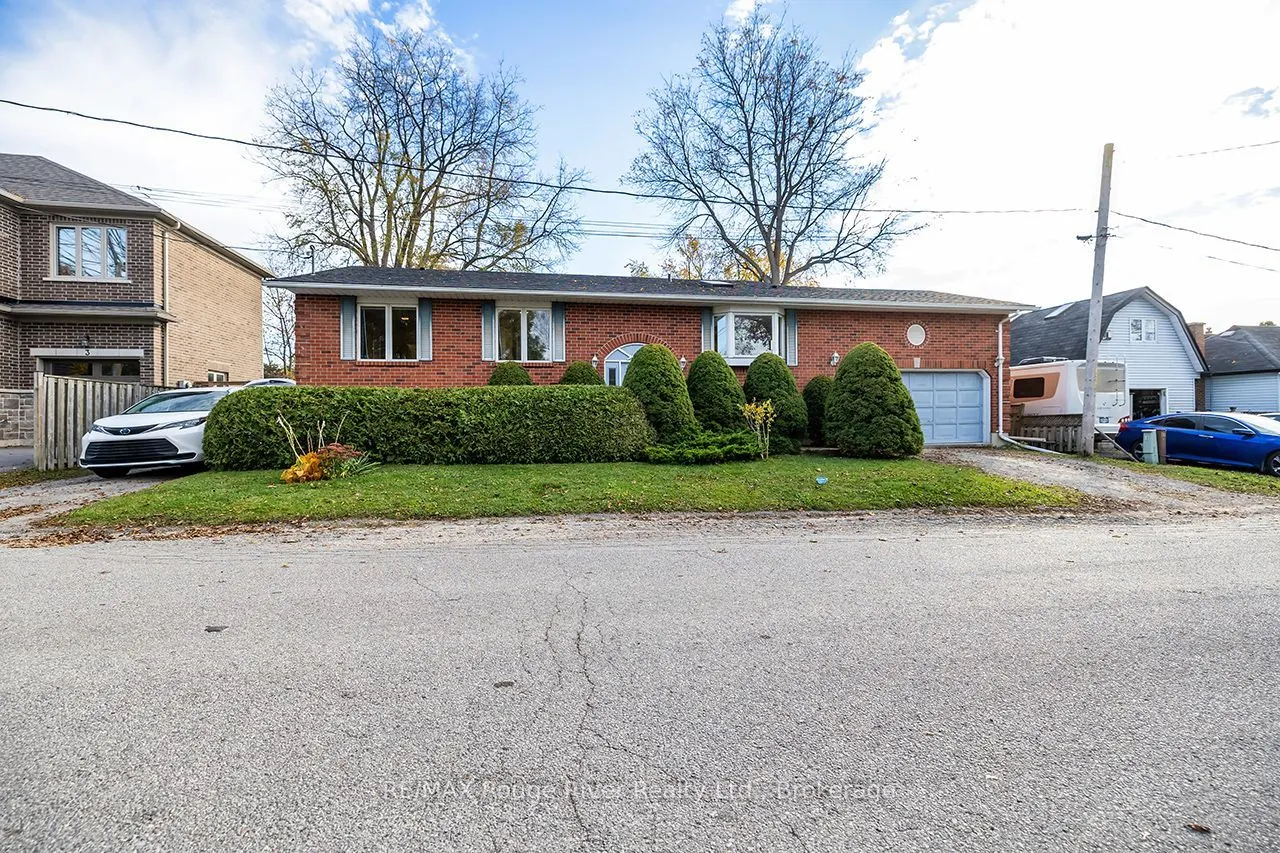
Located in a quiet, established pocket of Bowmanville, this raised bungalow offers the comfort of a mature neighbourhood with tree-lined streets and a true sense of community. Schools, parks, shops, and commuter routes are all within easy reach, making day-to-day living both simple and enjoyable. At... the heart of the home is a large, thoughtfully designed kitchen, ideal for everyday living and effortless entertaining. An expansive island counter anchors the room, offering plenty of prep space, extra seating, and a natural gathering point for friends and family. Imagine sipping your morning coffee here as the day begins, or chatting with guests over a glass of wine while dinner simmers on the stove. With excellent sightlines to the surrounding rooms, it's easy to stay connected to the action. Car enthusiasts, hobbyists, and those seeking extra storage will appreciate the oversized, 2-car garage with high ceilings. There's ample room for vehicles, tools, seasonal gear, or even a workshop area. The vertical space offers potential for creative storage solutions or a loft-style workspace. Outside, the property continues to impress. A second driveway adds incredible versatility-perfect for multi-generational living, accommodation for extended family, or extra parking for a trailer, boat, or visiting family. Whether you're planning for the future or need flexible options today, this feature opens the door to many possibilities. Come prepared to roll up your sleeves and do some work to increase this home's potential.
Full Property Details
Interior
Bedrooms
3
Bedrooms Plus
2
Total Bedrooms
5
Washrooms
2
Square Footage
1500-2000 sqft
Basement
Finished
Heating Source
Gas
Heating Fuel
Forced Air
Air Conditioning
Central Air
Family Room
No
Kitchens
1
Total Kitchens
1
Fireplace Features
No
Bedrooms
3
Bedrooms Plus
2
Total Bedrooms
5
Washrooms
2
Square Footage
1500-2000 sqft
Basement
Finished
Heating Source
Gas
Heating Fuel
Forced Air
Air Conditioning
Central Air
Family Room
No
Kitchens
1
Total Kitchens
1
Fireplace Features
No
Exterior
Depth
63.39
Front
78.25
Driveway
Private Double
Lot Size
78 x 63.39 ft
Pool
None
Parking Spaces
2
Total Parking Spaces
4.00
Parking Description
Carport
Garage Spaces
2.5
Depth
63.39
Front
78.25
Driveway
Private Double
Lot Size
78 x 63.39 ft
Pool
None
Parking Spaces
2
Total Parking Spaces
4.00
Parking Description
Carport
Garage Spaces
2.5
Building Description
Style
Bungalow-Raised
Home Type
House
Subtype
Detached
Year Built
31-50
Property Orientation
South
Exterior Finish
Brick,Vinyl Siding
Sewers
Sewer
Water Supply
Municipal
Possession Date
No Data
Style
Bungalow-Raised
Home Type
House
Subtype
Detached
Year Built
31-50
Property Orientation
South
Exterior Finish
Brick,Vinyl Siding
Sewers
Sewer
Water Supply
Municipal
Possession Date
No Data
Community
Community
Bowmanville
Community
Bowmanville
Taxes & Fees
Taxes
$5,634.30 /yr
Tax Year
2026
Occupancy
Owner
Taxes
$5,634.30 /yr
Tax Year
2026
Occupancy
Owner
Room Types
Bedroom 2
Broadloom, Combined w/Br, North View
Dimensions 11.29 x 10.83 feet
122.27 sqft
Bedroom 3
Broadloom, Combined w/Br, North View
Dimensions 10.96 x 10.83 feet
118.7 sqft
Bedroom 4
Laminate, Above Grade Window, North View
Dimensions 13.55 x 10.66 feet
144.44 sqft
Bedroom 5
Concrete Floor, Closet, Above Grade Window
Dimensions 17.22 x 13.65 feet
235.05 sqft
Dining Room
Hardwood Floor, Combined w/Living, W/O To Deck
Dimensions 14.17 x 10.66 feet
151.05 sqft
Great Room
Laminate, Above Grade Window, South View
Dimensions 21.39 x 18.83 feet
402.77 sqft
Kitchen
Hardwood Floor, Centre Island, Pantry
Dimensions 14.76 x 13.12 feet
193.65 sqft
Laundry
Concrete Floor
Dimensions 11.15 x 9.06 feet
101.02 sqft
Laundry
Cushion Floor, Skylight
Dimensions 8.83 x 4.66 feet
41.15 sqft
Living Room
Hardwood Floor, Combined w/Dining
Dimensions 21.33 x 18.37 feet
391.83 sqft
Primary Bedroom
Broadloom, W/O To Deck, South View
Dimensions 15.65 x 14.11 feet
220.82 sqft
Similar Properties(No results)
Mortgage Calculator
Calculate your estimated monthly mortgage payment
Price
$599,900
$
%
%
Monthly payment
By clicking Save, we will calculate your estimated mortgage for all properties using the saved values (down payment percentage, interest rate, and amortization).
The accuracy and applicability of this calculator are not guaranteed.