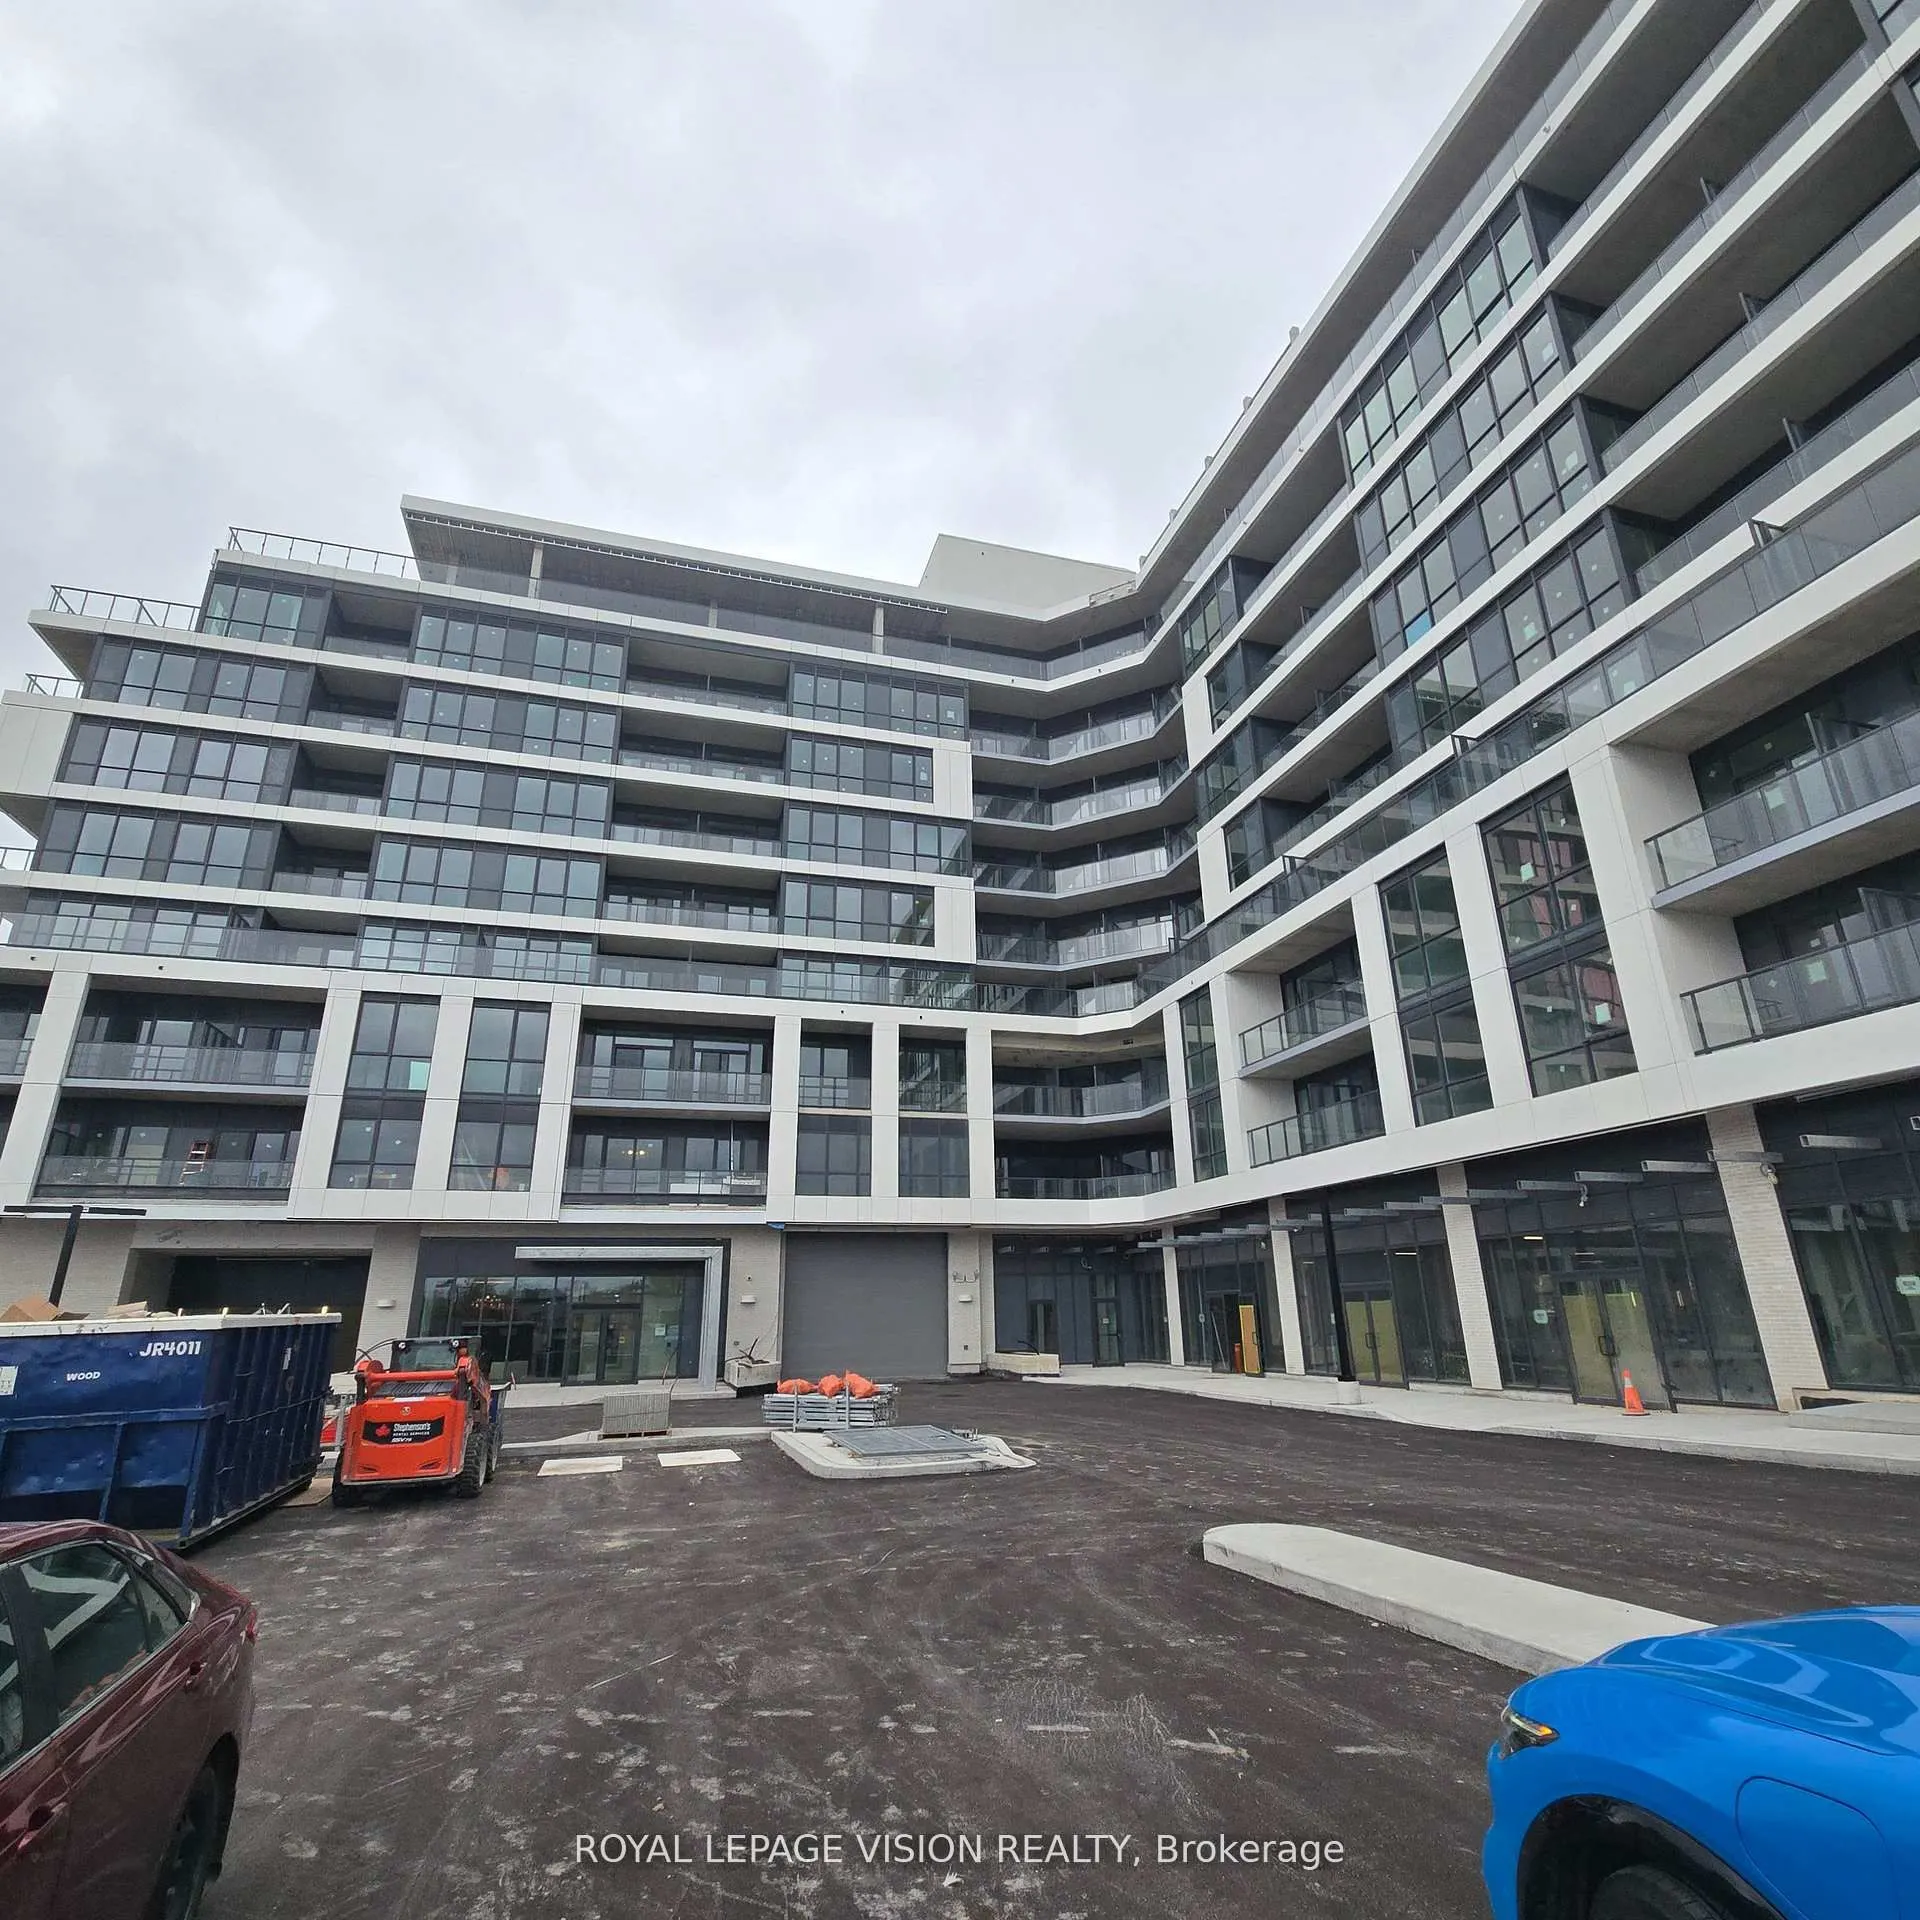
Welcome to modern urban living at Linea Condos, located at 20 Deans Drive. This brand-new "Dash" model offers a functional 566 sq ft interior featuring one bedroom and a versatile den perfect for a home office. The suite boasts an expansive 175 sq ft terrace, providing rare outdoor living space. For... added convenience, a storage locker is included with the unit. Strategically situated in a vibrant Toronto neighborhood, Commuting is effortless with quick access to Warden Subway Station, the Eglinton Crosstown LRT, and the DVP. When you need a break from the city, the serene trails of Warden Woods Park are just a short walk away. This unit perfectly blends style, space, and accessibility. *Fiber Internet Included**All Utilities Extra
Full Property Details
Interior
Bedrooms
1
Bedrooms Plus
1
Total Bedrooms
2
Washrooms
1
Square Footage
500-599 sqft
Basement
None
Heating Source
Gas
Heating Fuel
Forced Air
Air Conditioning
Central Air
Family Room
No
Kitchens
1
Total Kitchens
1
Fireplace Features
No
Bedrooms
1
Bedrooms Plus
1
Total Bedrooms
2
Washrooms
1
Square Footage
500-599 sqft
Basement
None
Heating Source
Gas
Heating Fuel
Forced Air
Air Conditioning
Central Air
Family Room
No
Kitchens
1
Total Kitchens
1
Fireplace Features
No
Exterior
Driveway
None
Parking Spaces
0
Total Parking Spaces
0.00
Parking Description
None
Garage Spaces
0
Balcony
Terrace
Driveway
None
Parking Spaces
0
Total Parking Spaces
0.00
Parking Description
None
Garage Spaces
0
Balcony
Terrace
Building Description
Style
1 Storey/Apt
Home Type
Condo
Subtype
Condo Apartment
Year Built
New
Property Orientation
North
Exterior Finish
Other
Possession Date
11/1/2026
Locker
Owned
Style
1 Storey/Apt
Home Type
Condo
Subtype
Condo Apartment
Year Built
New
Property Orientation
North
Exterior Finish
Other
Possession Date
11/1/2026
Locker
Owned
Community
Community
Clairlea-Birchmount
Community
Clairlea-Birchmount
Taxes & Fees
Occupancy
Vacant
Central Air Conditioning
Included
Common Elements
Included
Occupancy
Vacant
Central Air Conditioning
Included
Common Elements
Included
Other
Pets
Yes-with Restrictions
Pets
Yes-with Restrictions
Room Types
Den
Hardwood Floor, LED Lighting
Dimensions 5.48 x 6.17 feet
33.81 sqft
Kitchen
Combined w/Living, B/I Appliances, Hardwood Floor
Dimensions 9.42 x 11.48 feet
108.14 sqft
Living Room
W/O To Balcony, Combined w/Kitchen, Hardwood Floor
Dimensions 16.17 x 10.6 feet
171.4 sqft
Primary Bedroom
Window Floor to Ceiling, B/I Closet, Hardwood Floor