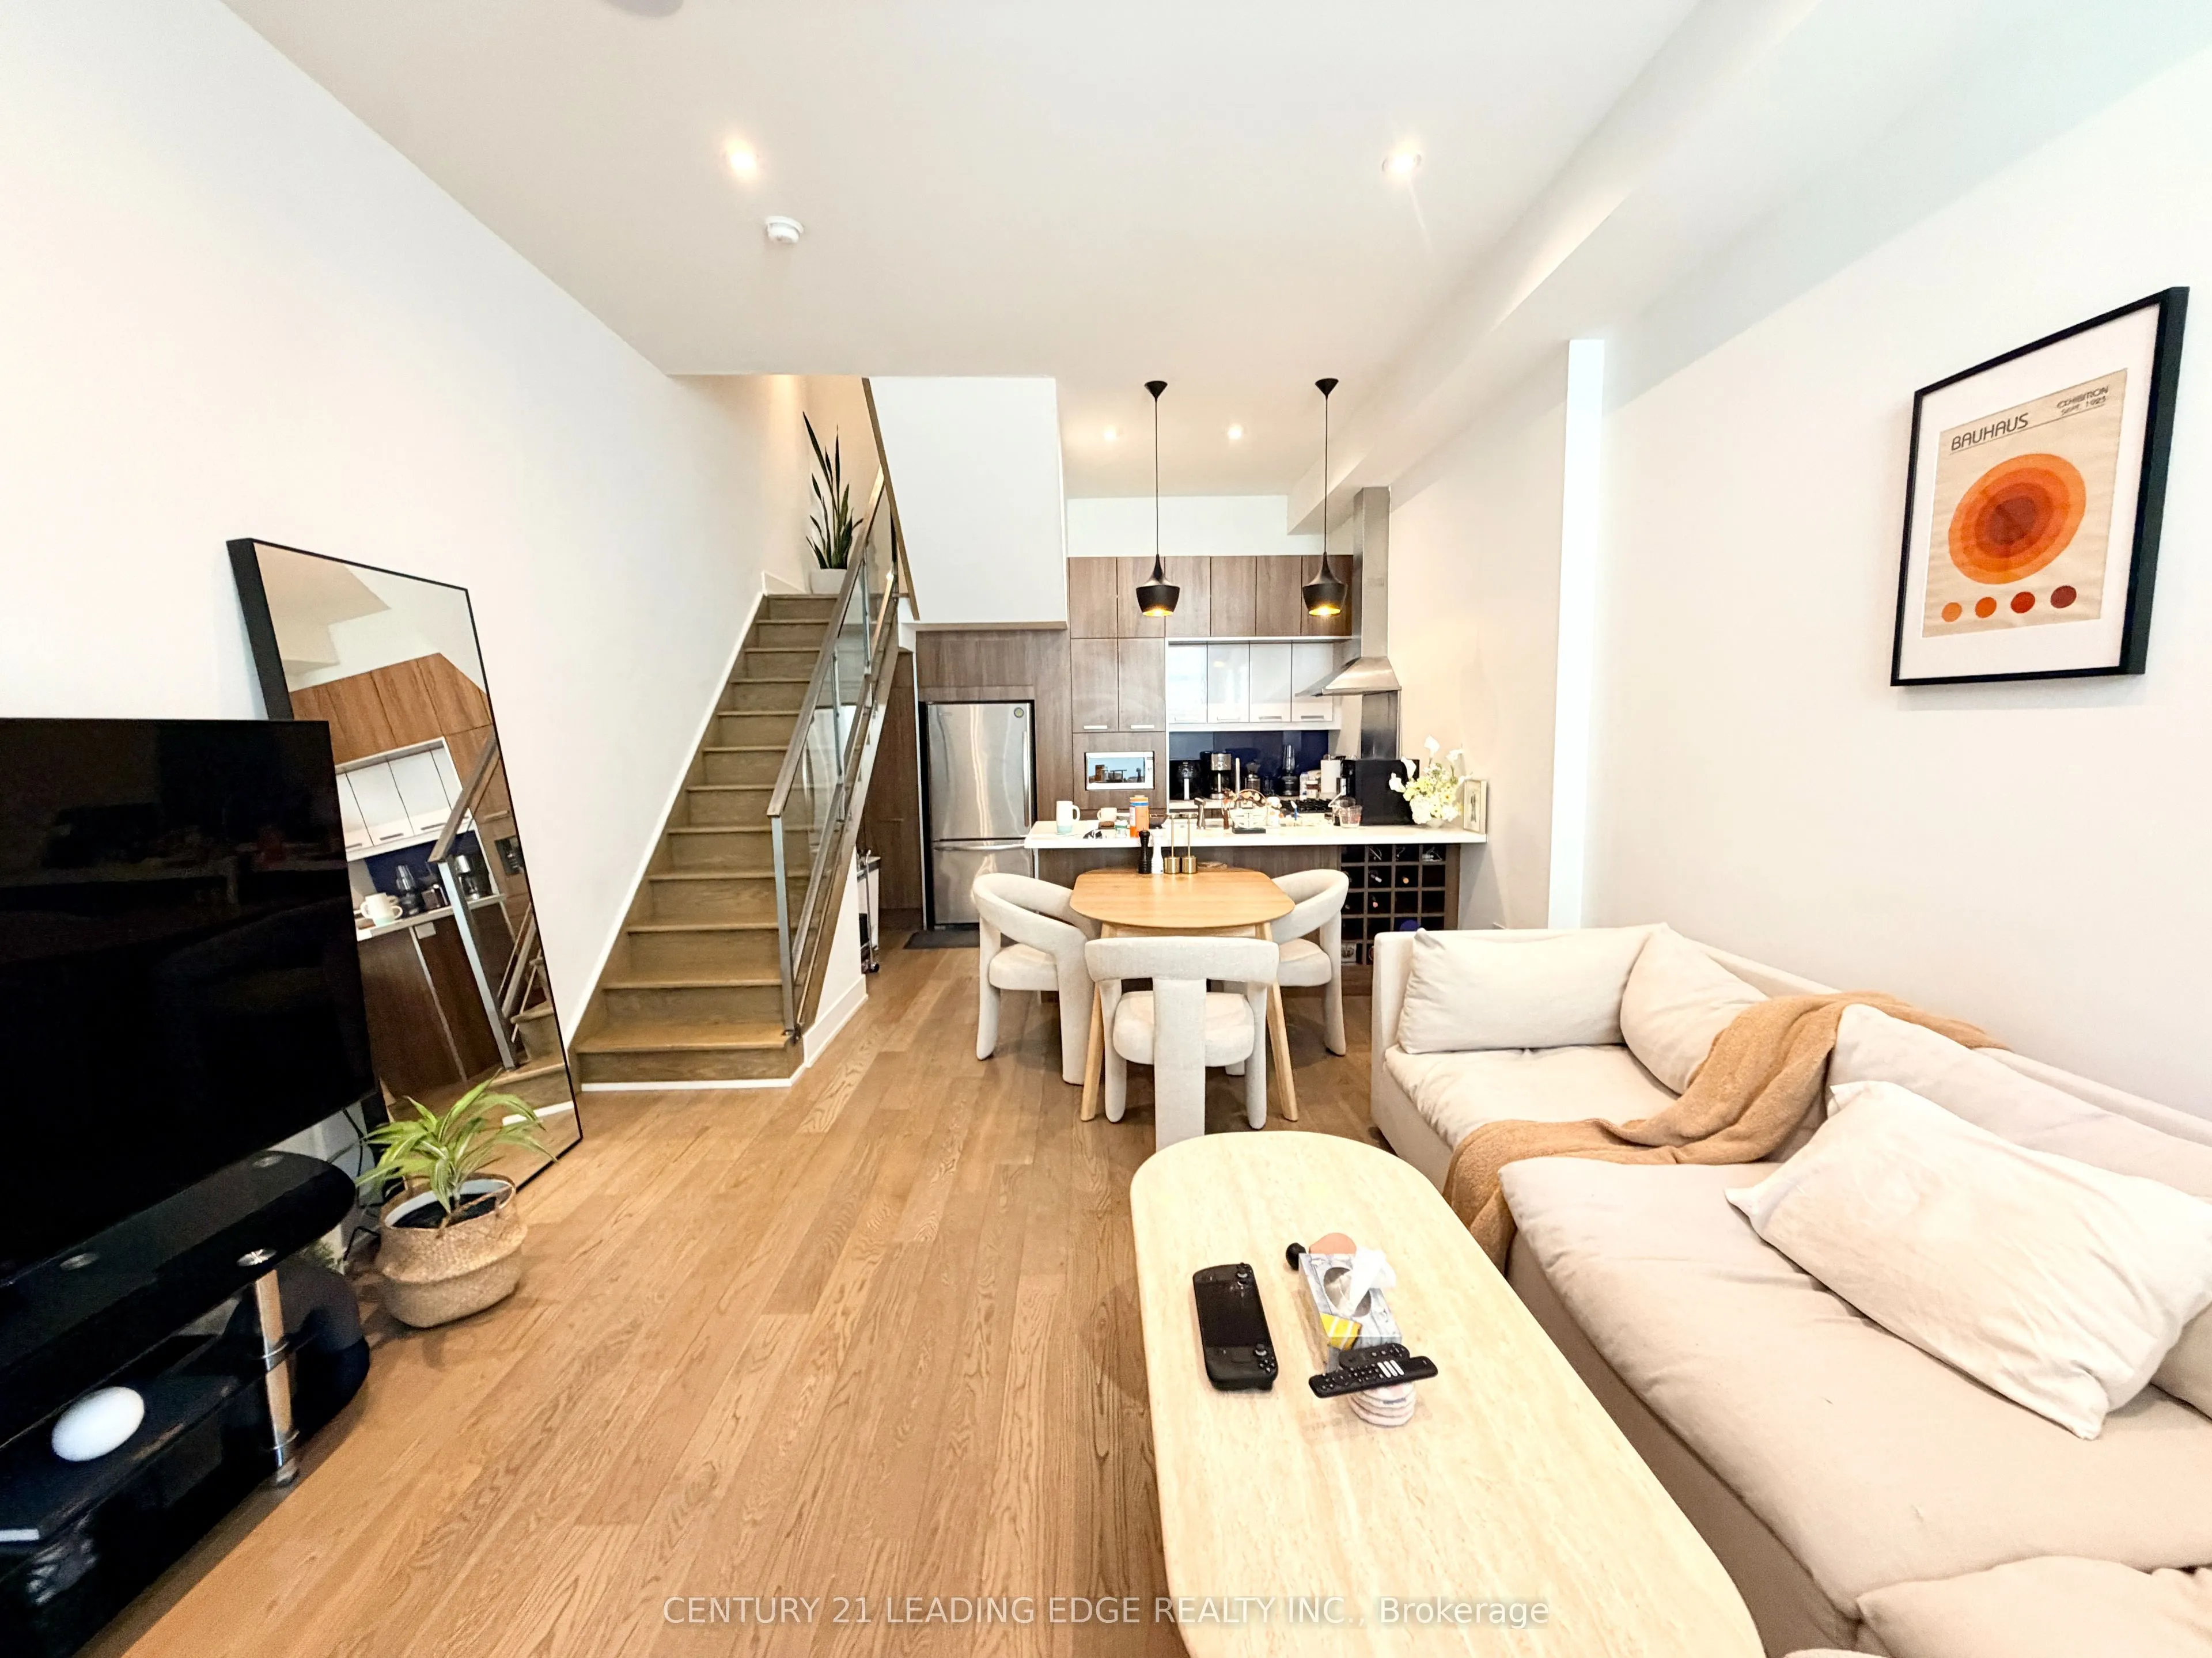
Welcome to Annex Loft Houses! Discover this rare and stunning 3-storey loft townhouse featuring 2 bedrooms, 2 bathrooms, and underground parking - in the heart of the highly sought-after Annex neighbourhood. This spacious residence boasts soaring 11-ft ceilings, hardwood flooring throughout, and flo...or-to-ceiling windows that flood the home with natural light. Enjoy exceptional outdoor living with walk-out balconies on every level and a private rooftop terrace, perfect for summer BBQs, entertaining, and sunset views. The modern kitchen features full-sized KitchenAid stainless steel appliances, stone countertops, and ample pantry storage. Conveniently located within walking distance to two TTC subway lines (Dupont and Bathurst Stations), Summerhill Market, Loblaws, LCBO, F45, parks, trendy shops, restaurants, and more! Experience the perfect blend of urban convenience, contemporary design, and townhouse living in one of Toronto's most desirable neighbourhoods!
Full Property Details
Interior
Bedrooms
2
Total Bedrooms
2
Washrooms
2
Square Footage
1200-1399 sqft
Basement
None
Heating Source
Gas
Heating Fuel
Forced Air
Air Conditioning
Central Air
Family Room
Yes
Kitchens
1
Total Kitchens
1
Fireplace Features
No
Bedrooms
2
Total Bedrooms
2
Washrooms
2
Square Footage
1200-1399 sqft
Basement
None
Heating Source
Gas
Heating Fuel
Forced Air
Air Conditioning
Central Air
Family Room
Yes
Kitchens
1
Total Kitchens
1
Fireplace Features
No
Exterior
Driveway
Underground
Parking Spaces
1
Total Parking Spaces
1.00
Parking Description
Underground
Garage Spaces
1
Balcony
Terrace
Driveway
Underground
Parking Spaces
1
Total Parking Spaces
1.00
Parking Description
Underground
Garage Spaces
1
Balcony
Terrace
Building Description
Style
3-Storey
Home Type
Condo
Subtype
Condo Townhouse
Year Built
6-10
Property Orientation
West
Exterior Finish
Brick
Possession Date
12/1/2026
Locker
None
Style
3-Storey
Home Type
Condo
Subtype
Condo Townhouse
Year Built
6-10
Property Orientation
West
Exterior Finish
Brick
Possession Date
12/1/2026
Locker
None
Community
Community
Annex
Community
Annex
Taxes & Fees
Occupancy
Vacant
Central Air Conditioning
Included
Parking
Included
Occupancy
Vacant
Central Air Conditioning
Included
Parking
Included
Other
Pets
Yes-with Restrictions
Pets
Yes-with Restrictions
Room Types
Bedroom 2
Hardwood Floor, Closet, W/O To Balcony
Dimensions 16.01 x 14.9 feet
238.55 sqft
Dining Room
Hardwood Floor, Combined w/Living, Pot Lights
Dimensions 19.69 x 14.9 feet
293.38 sqft
Kitchen
Hardwood Floor, Stainless Steel Appl, Breakfast Bar